
AJA-IV System
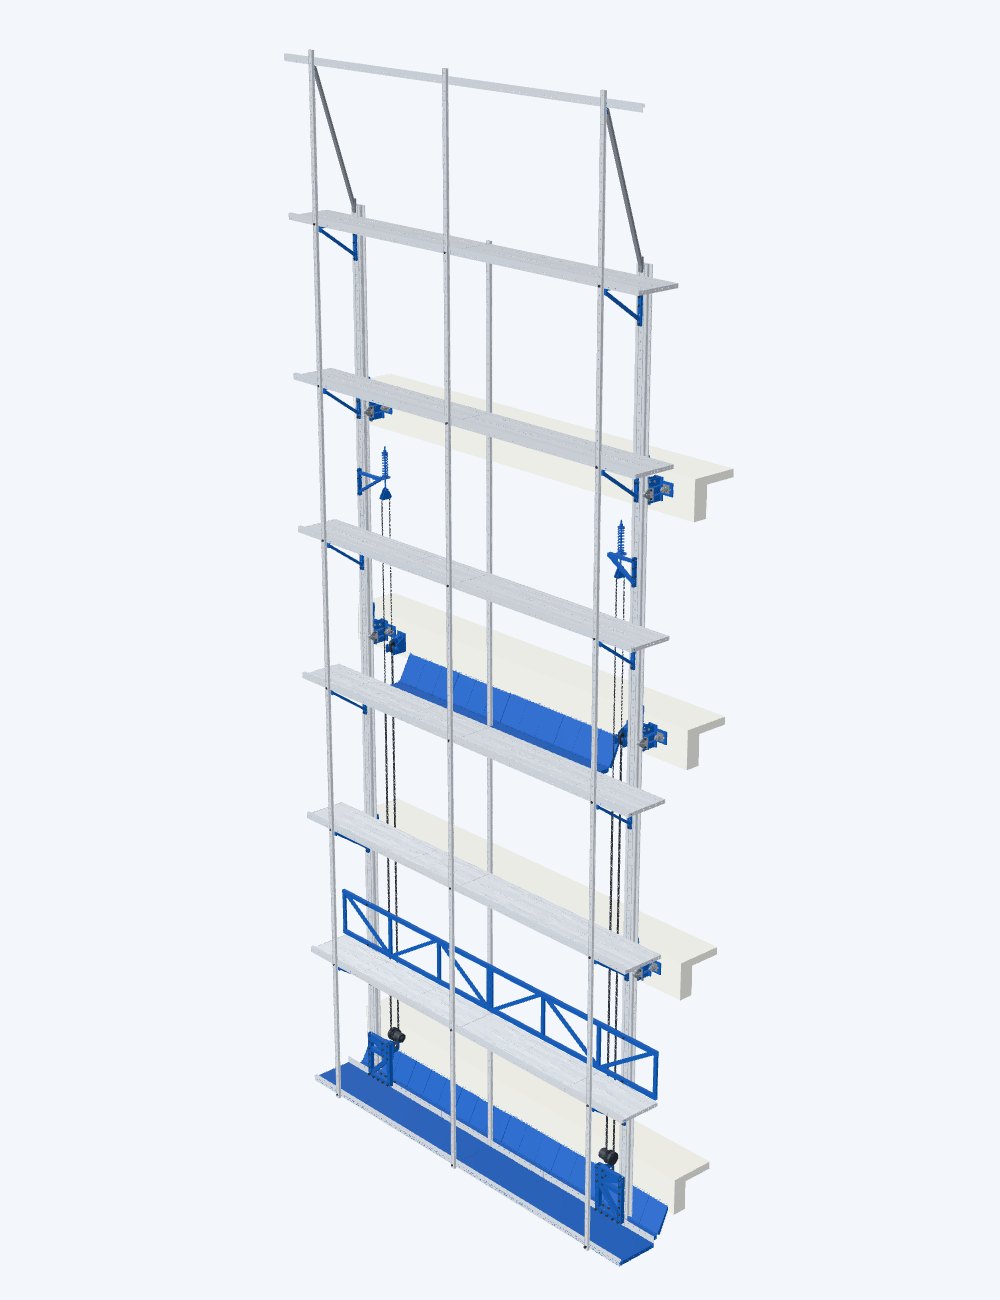
AJA-IV attached climbing scaffold system
An electrically lifted attached climbing scaffold for multi-storey building construction.
- Anti-fall and anti-tilt devicesProvided independently at every wall support. The anti-fall device is a ratchet-and-pawl type.
- Synchronous load controlAlarm at 15% overload or underload; automatic stop at 30%.
- Aluminium-alloy extrusionsMain beams, uprights and walkway boards in 6061-T6 aluminium alloy; steel retained for rigid welded parts.
- Electric liftingComputer-controlled lifting at 13 cm/min, with a rated capacity of 7.5 t per hoist.
Specifications
Key technical figures
Manufacturer-stated values from TianDe’s AJA-IV product brochure. They are not Australian ratings, approvals or certifications, and any use in Australia would require independent engineering review and local compliance assessment.
- Overall frame height
- 14 m
- Working platform widthWidth of the working deck
- 0.6 m
- Maximum hoist-position (guide-rail) spacing
- 6.0 m
- Platform level spacing
- 2 m
- Electric hoist rated lifting capacityRating of each hoist
- 7.5 t
- Lifting speed
- 13 cm/min
- Frame weight
- 180 kg/m
All technical parameters
| Parameter | Value |
|---|---|
| Overall frame height | 14 m |
| Working platform widthWidth of the working deck | 0.6 m |
| Maximum hoist-position (guide-rail) spacing | 6.0 m |
| Platform level spacing | 2 m |
| Wall supportsSet at each floor level covered by the main frame | 3 |
| Wall-mounted hanging seat | Fixed independently to the structure |
| Electric hoist rated lifting capacityRating of each hoist | 7.5 t |
| Intelligent synchronous lifting controllerComputer-controlled; thresholds apply to overload and underload | Alarm at 15%, automatic stop at 30% |
| Rated loadTwo levels working simultaneously during main-structure construction, or three during façade finishing | 2 levels × 3.0 kN/m², or 3 levels × 2.0 kN/m² |
| Anti-fall deviceProvided independently at each wall support | At every wall support |
| Anti-tilt deviceProvided independently at each wall support | At every wall support |
| Lifting speed | 13 cm/min |
| Safety alarm | Audible and visual |
| Frame weight | 180 kg/m |
Materials
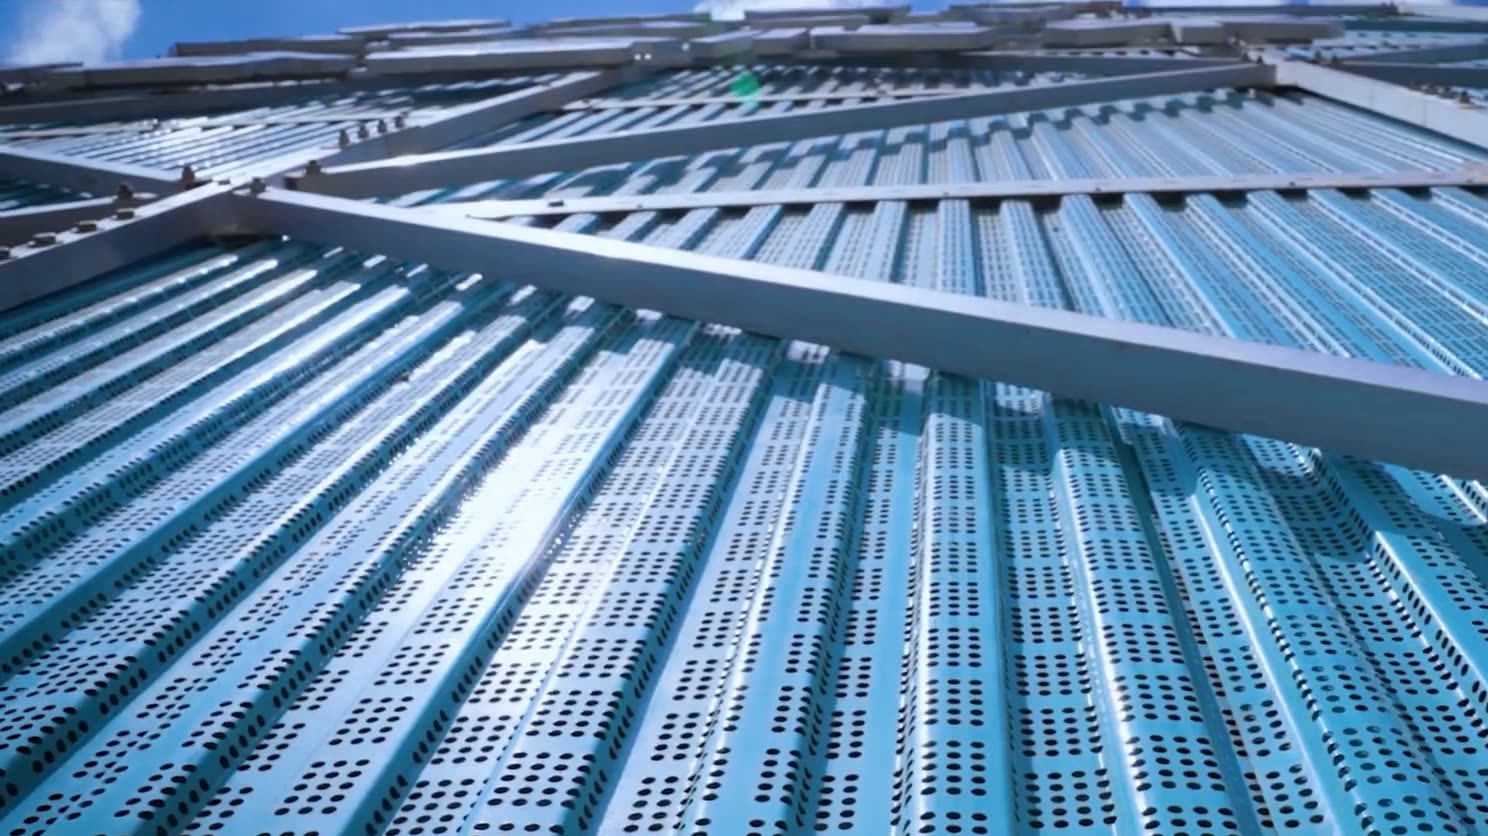
Main beams (guide rails), walkway boards, uprights and mesh panel channels are 6061-T6 aluminium-alloy extrusions, and the corrugated mesh panels are pressed from 3003 aluminium-alloy sheet. Steel is retained for parts that need high rigidity and have many welds, such as the lifting frames, support trusses and wall-mounted hanging seats. The hoist hangers are welded from square tube and steel plate, and the through-wall rods are M33 Q235 steel.
The manufacturer states that the aluminium-alloy members do not need repainting between uses.
System architecture
Three systems
Each system’s components, with the material and function TianDe’s brochure gives for each.
Frame system
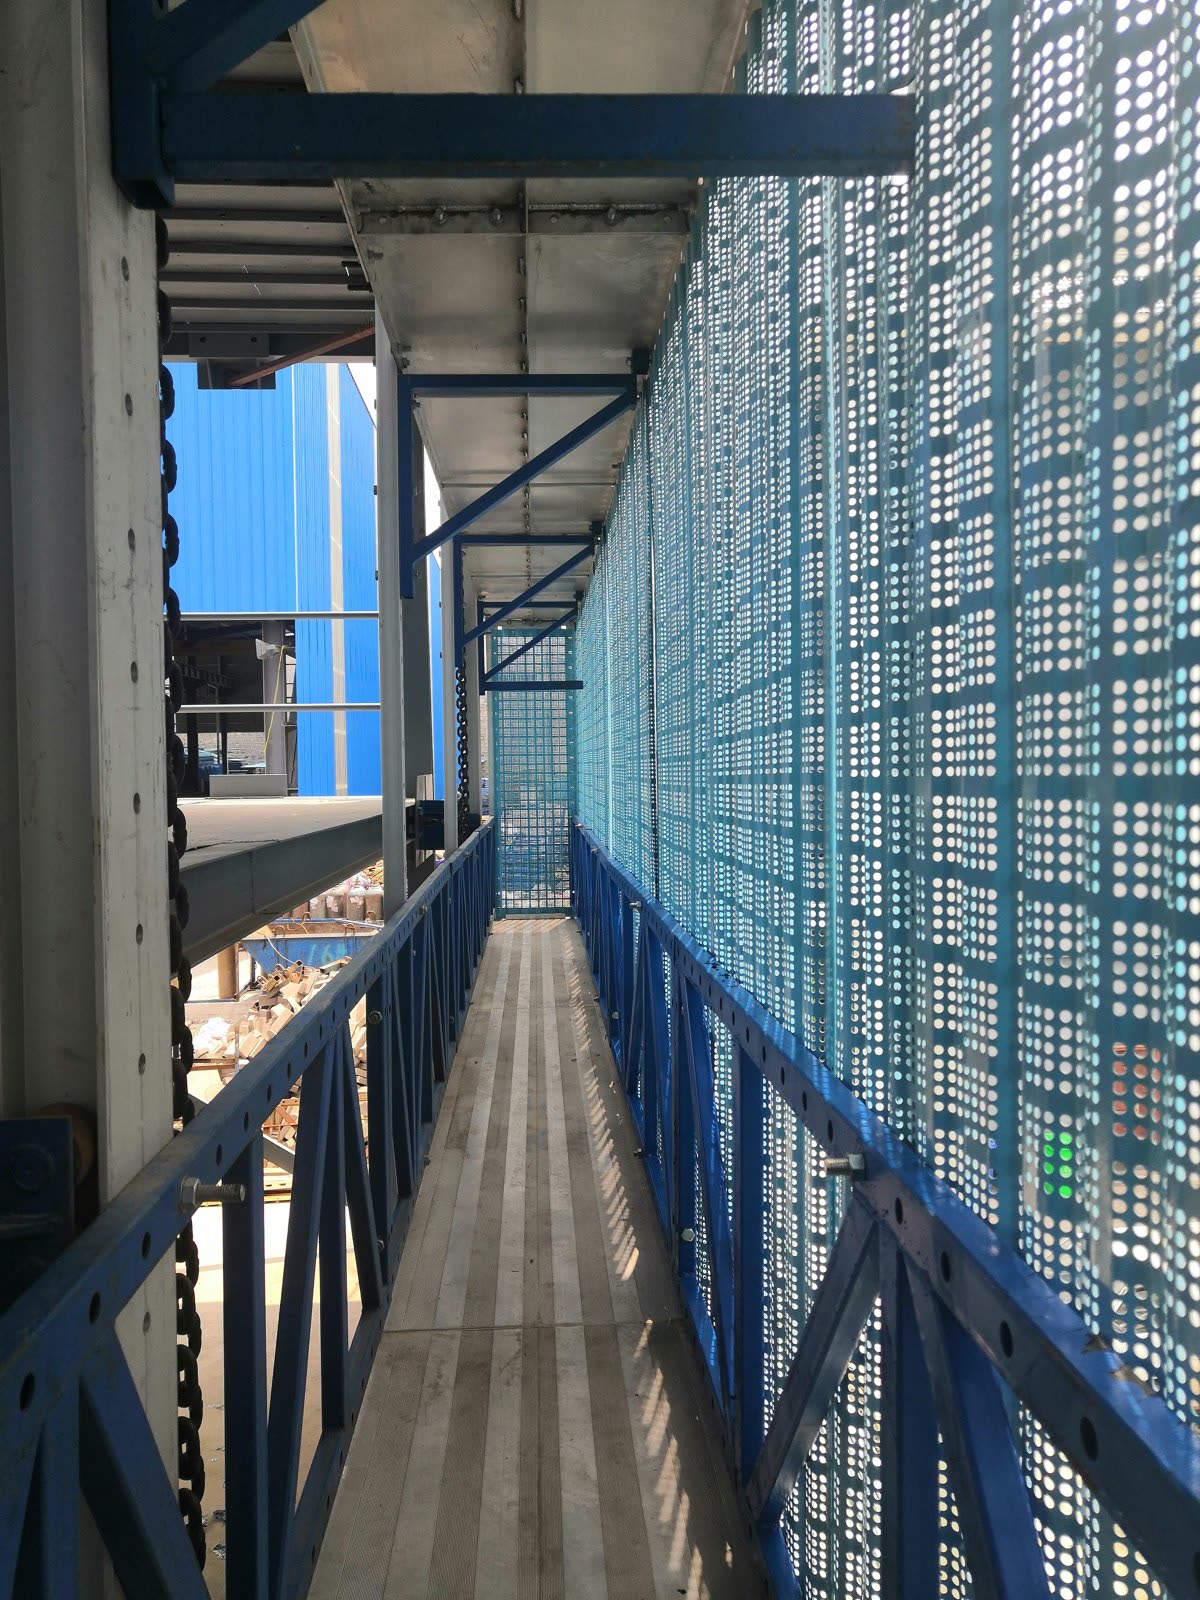
Main beams, walkway boards, uprights, triangular connecting frames, support trusses and corrugated mesh panels, bolted together into a 14 m high three-dimensional structure.
7 components
- Main beam (guide rail)
- 6061-T6 aluminium-alloy extrusion
- Its anti-fall slots act as the ratchet, and the anti-fall bar on each wall support as the pawl, of a ratchet-and-pawl arrangement. Two beam sections joined in series form the anti-overturning, anti-fall track, which connects to the wall supports fixed to the building and transfers the frame’s load to the building.
- Walkway board
- 6061-T6 aluminium-alloy extrusion
- Working deck; the brochure describes it as the hub that links the frame together.
- Upright
- 6061-T6 aluminium-alloy extrusion
- Forms the skeleton of the frame.
- Triangular connecting frame
- Welded rectangular tube
- Connects the main beam to the outer upright, and the inner to the outer upright, reinforcing and stabilising the frame.
- Support truss
- Welded rectangular steel tube
- Connects to the main beam and the inner upright, acting as a statically determinate structure.
- Corrugated mesh panel
- 3003 aluminium-alloy sheet, pressed to a corrugated profile
- Encloses the outside of the frame as protection.
- Mesh panel clamp channel
- 6061-T6 aluminium-alloy extrusion
- Holds the corrugated mesh panels in place.
Attached support system
Through-wall screw rods, wall supports, anti-fall devices and load-relief struts that tie the frame to the building.
4 components
- Through-wall screw rod
- M33 rod, Q235 steel
- Fixes the wall support to the structure.
- Wall support
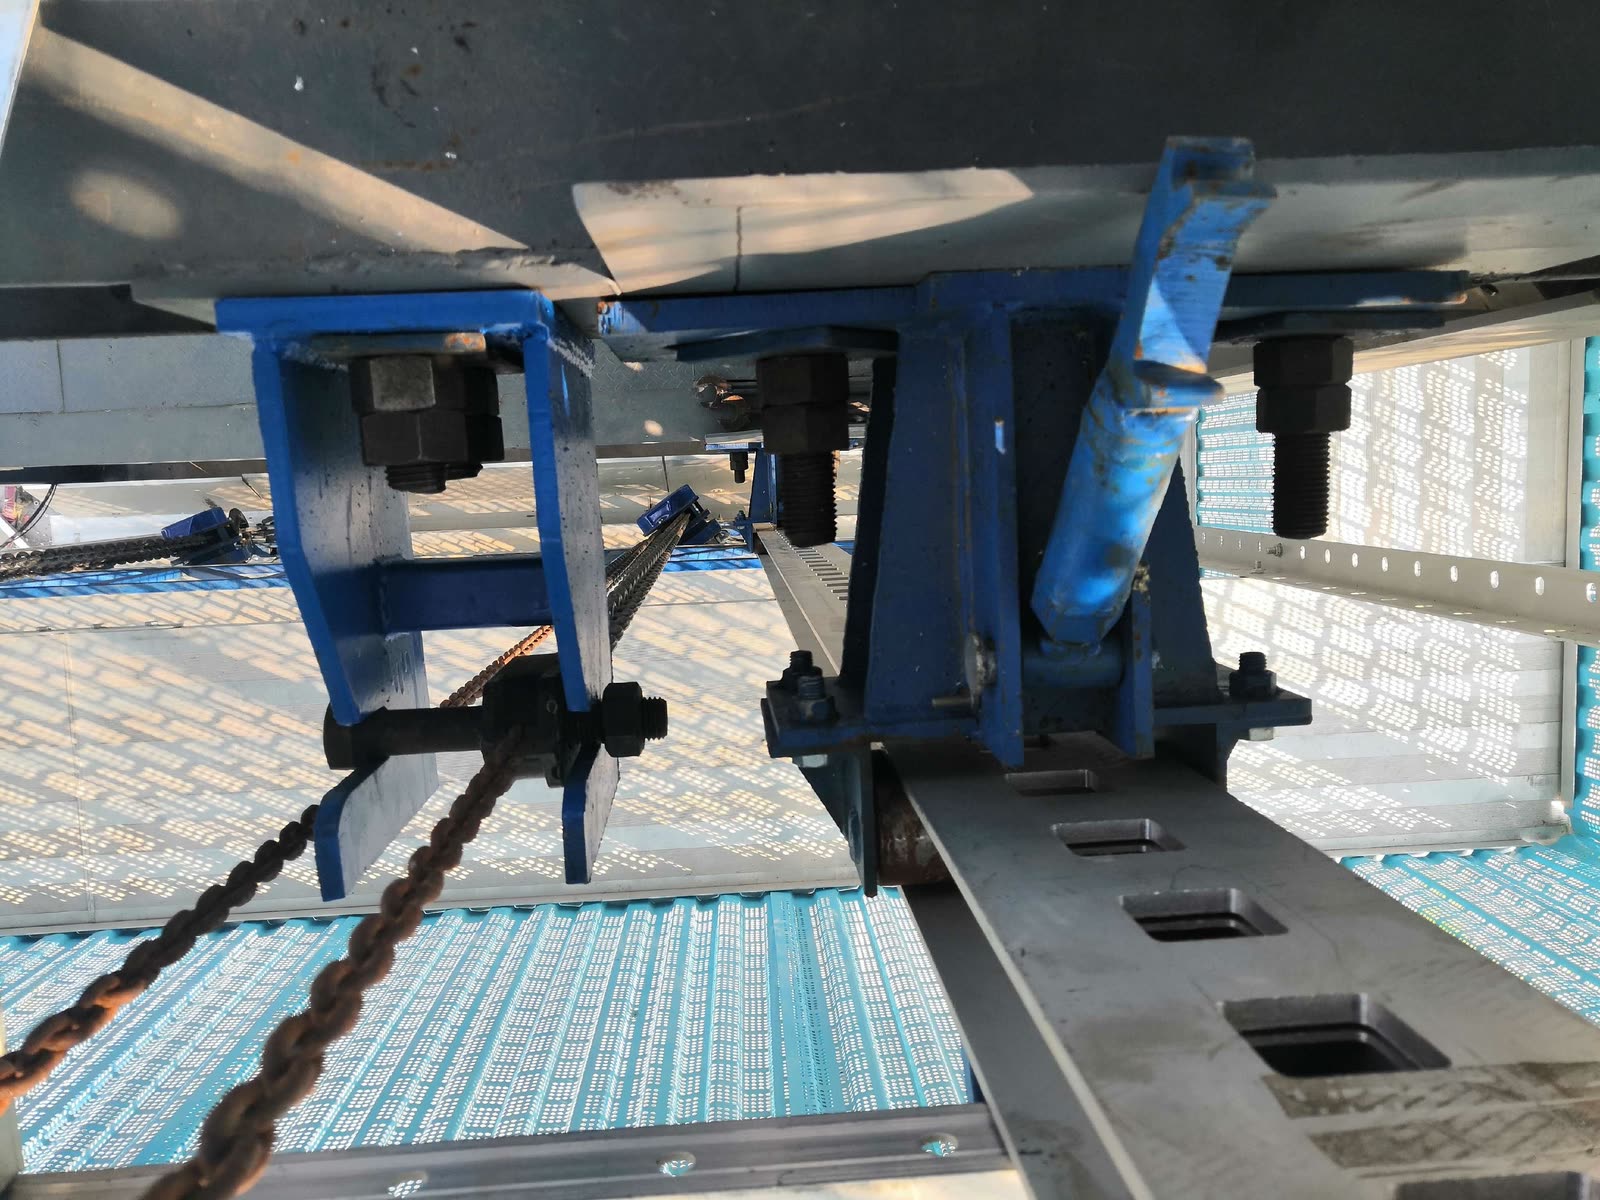
- Carries the load-relief strut at its upper end, a guiding anti-tilt device at its front and the ratchet-and-pawl anti-fall device at the middle of its lower end, providing anti-tilt, anti-fall and load-relief functions.
- Ratchet-and-pawl anti-fall device
- As the manufacturer describes it: if the guide rail descends faster than the pawl can reset, the pawl immediately props against an anti-fall slot on the main beam and prevents the frame from falling. It is provided independently at each wall support.
- Load-relief strut
- Fitted at the upper end of the wall support, which the brochure describes as providing anti-tilt, anti-fall and load-relief functions.
Lifting system
Electric hoists, lifting frames, hoist hangers, wall-mounted hanging seats and a synchronous load control system.
4 components
- Electric hoist
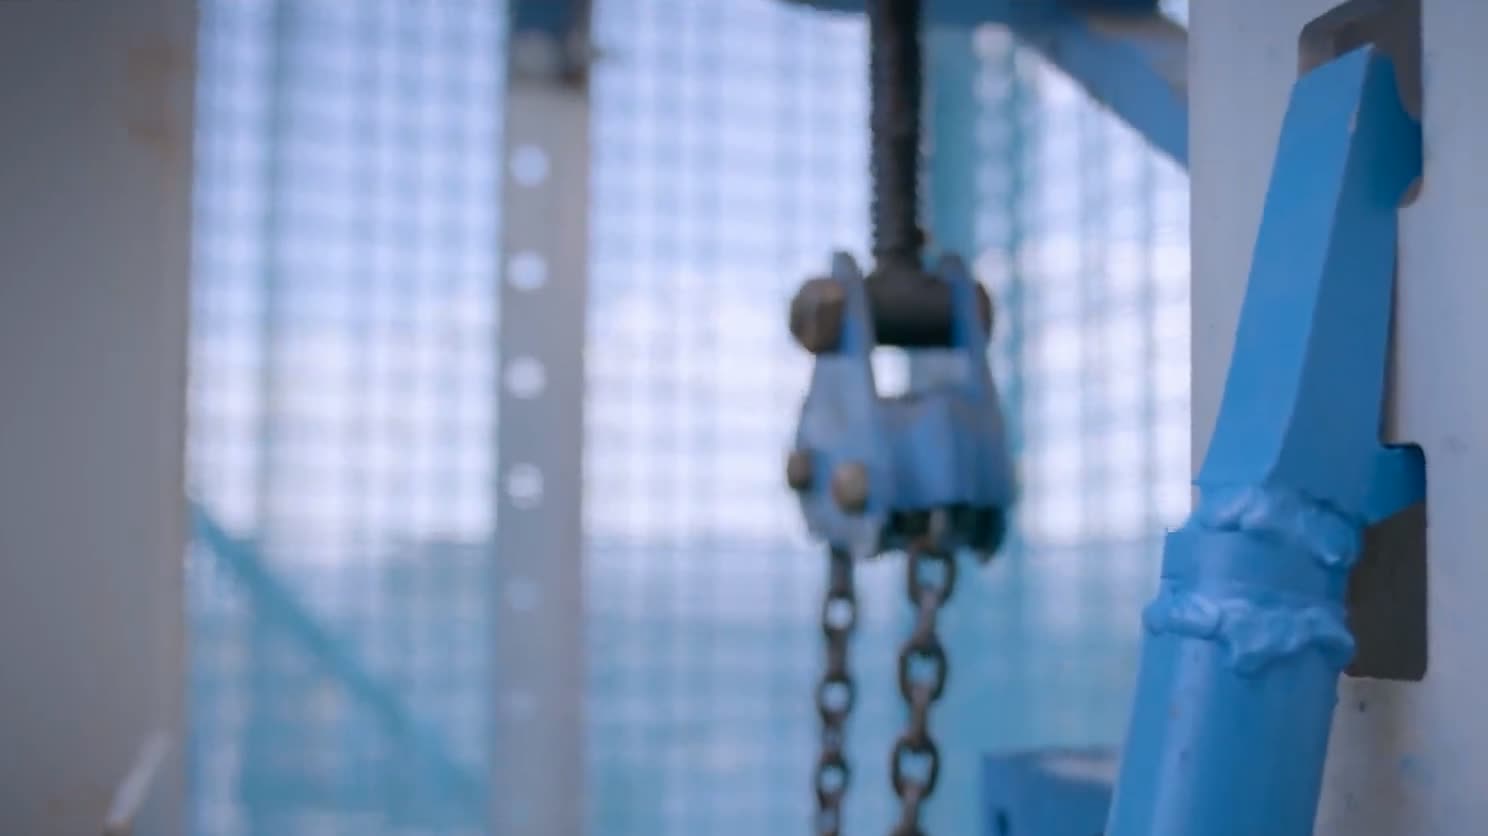
- A 7.5 t inverted-mounted hoist. The frame’s self-weight and construction loads pass through the lifting frame, hoist and wall-mounted hanging seat to the building structure.
- Lifting frame
- Welded rectangular steel tube
- Carries the hoist’s main hook.
- Hoist hanger
- Square tube welded to steel plate
- Suspends the electric hoist.
- Wall-mounted hanging seat
- Steel
- The connection point with the building while the frame is raised or lowered; it anchors the hoist chain and transfers the load to the structure.
Safety and control
Safety and control features
Anti-fall and anti-tilt devices at every wall support, synchronous load control with alarms and automatic stops, and audible and visual safety alarms.
Safety and control in detail
- Devices at every wall support
- Anti-fall and anti-tilt devices are provided independently at every wall support.
- Each wall support carries a load-relief strut at its upper end, a guiding anti-tilt device at its front and a ratchet-and-pawl anti-fall device at the middle of its lower end.
- Anti-fall device
- According to TianDe’s brochure, each wall support carries a ratchet-and-pawl anti-fall device: the main beam’s anti-fall slots act as the ratchet and the anti-fall bar on the wall support acts as the pawl. If the guide rail descends faster than the pawl can reset, the pawl props against a slot and prevents the frame from falling.
- Synchronous load control
- Described by TianDe as an active safety device, the synchronous load control system monitors and controls the load at every lifting point in real time. It gives early warning of overload and load loss and controls both: it raises an alarm at 15% overload or underload and stops automatically at 30%.
- Control and alarms
- Lifting is computer-controlled, with audible and visual safety alarms.
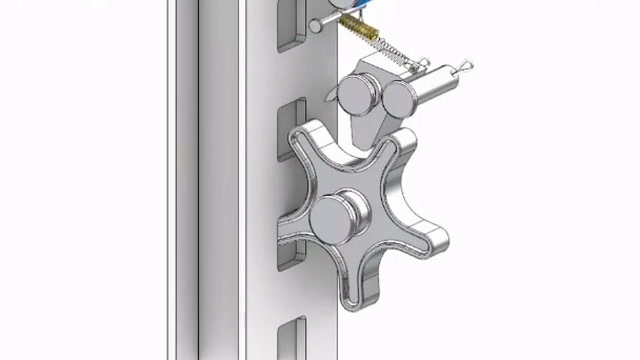
How the frame is attached, lifted and load-controlled, and a 2020 test of an AJA-IV sample.
Images
Product Gallery
From TianDe’s company film and product materials.
Next step
Evaluating AJA-IV for a project?
Request product information or discuss equipment supply with TianDe.